
The Marina Two-Bed
Ninety-four square metres facing due west, with a full-width terrace over the water.
Twenty-four architect-designed residences on the harbour edge, with private moorings, a resident lounge and views that never repeat themselves.
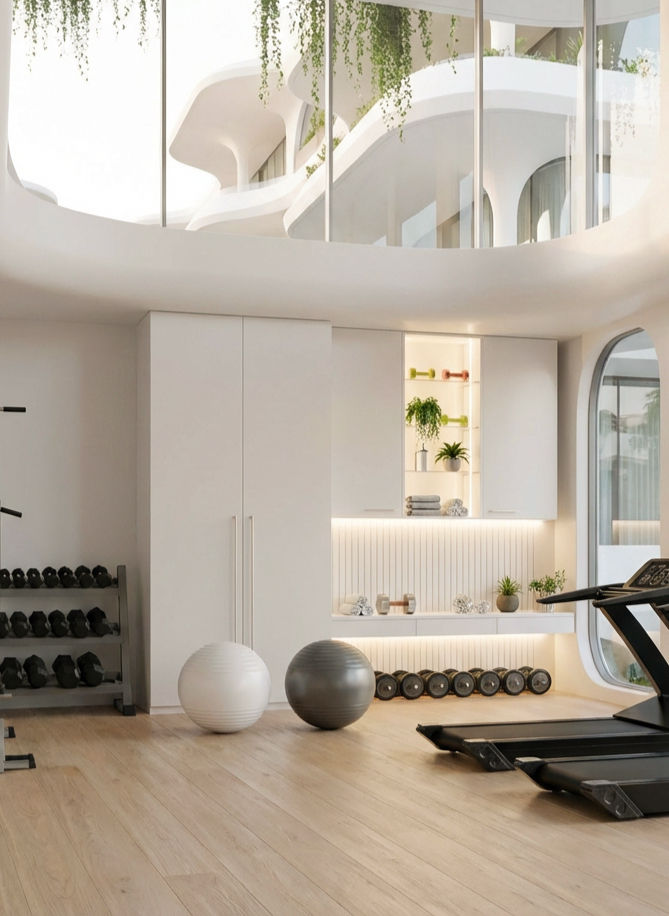
Harborview was drawn around the water, not dropped beside it. Every residence is oriented to catch the afternoon light and shelter from the prevailing wind.
Construction is complete, the gardens are planted, and the first residents moved in last spring. What remains is a short list of homes, released in small releases rather than all at once.
Ninety-four square metres facing due west, with a full-width terrace over the water.
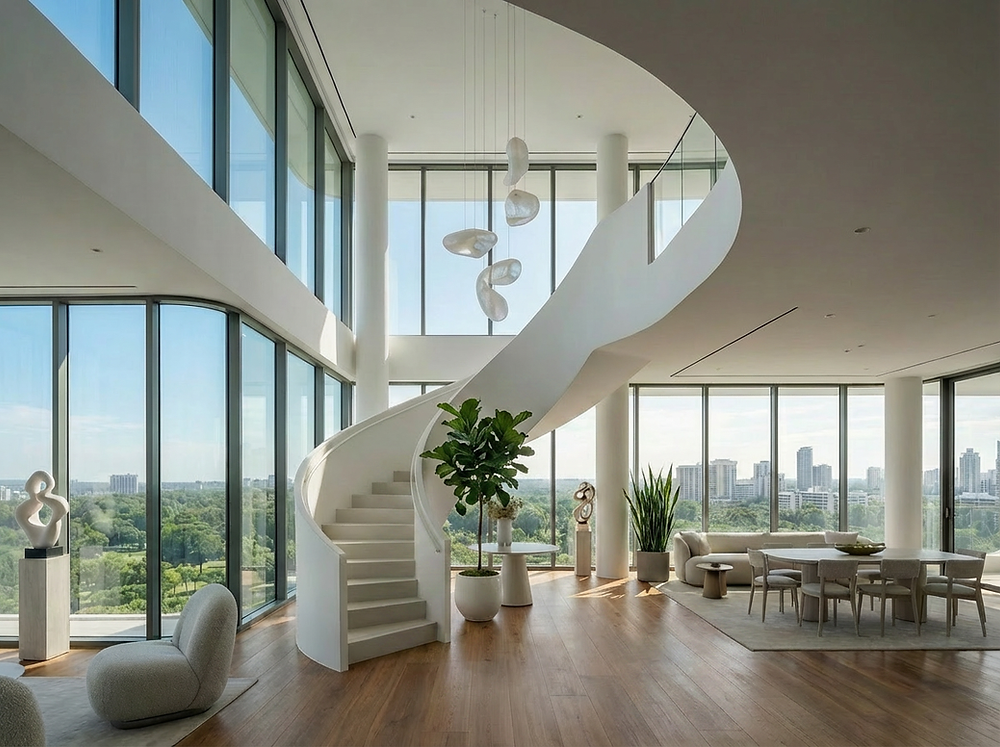
Corner-set with dual aspect glazing, a study nook and a private lift lobby.
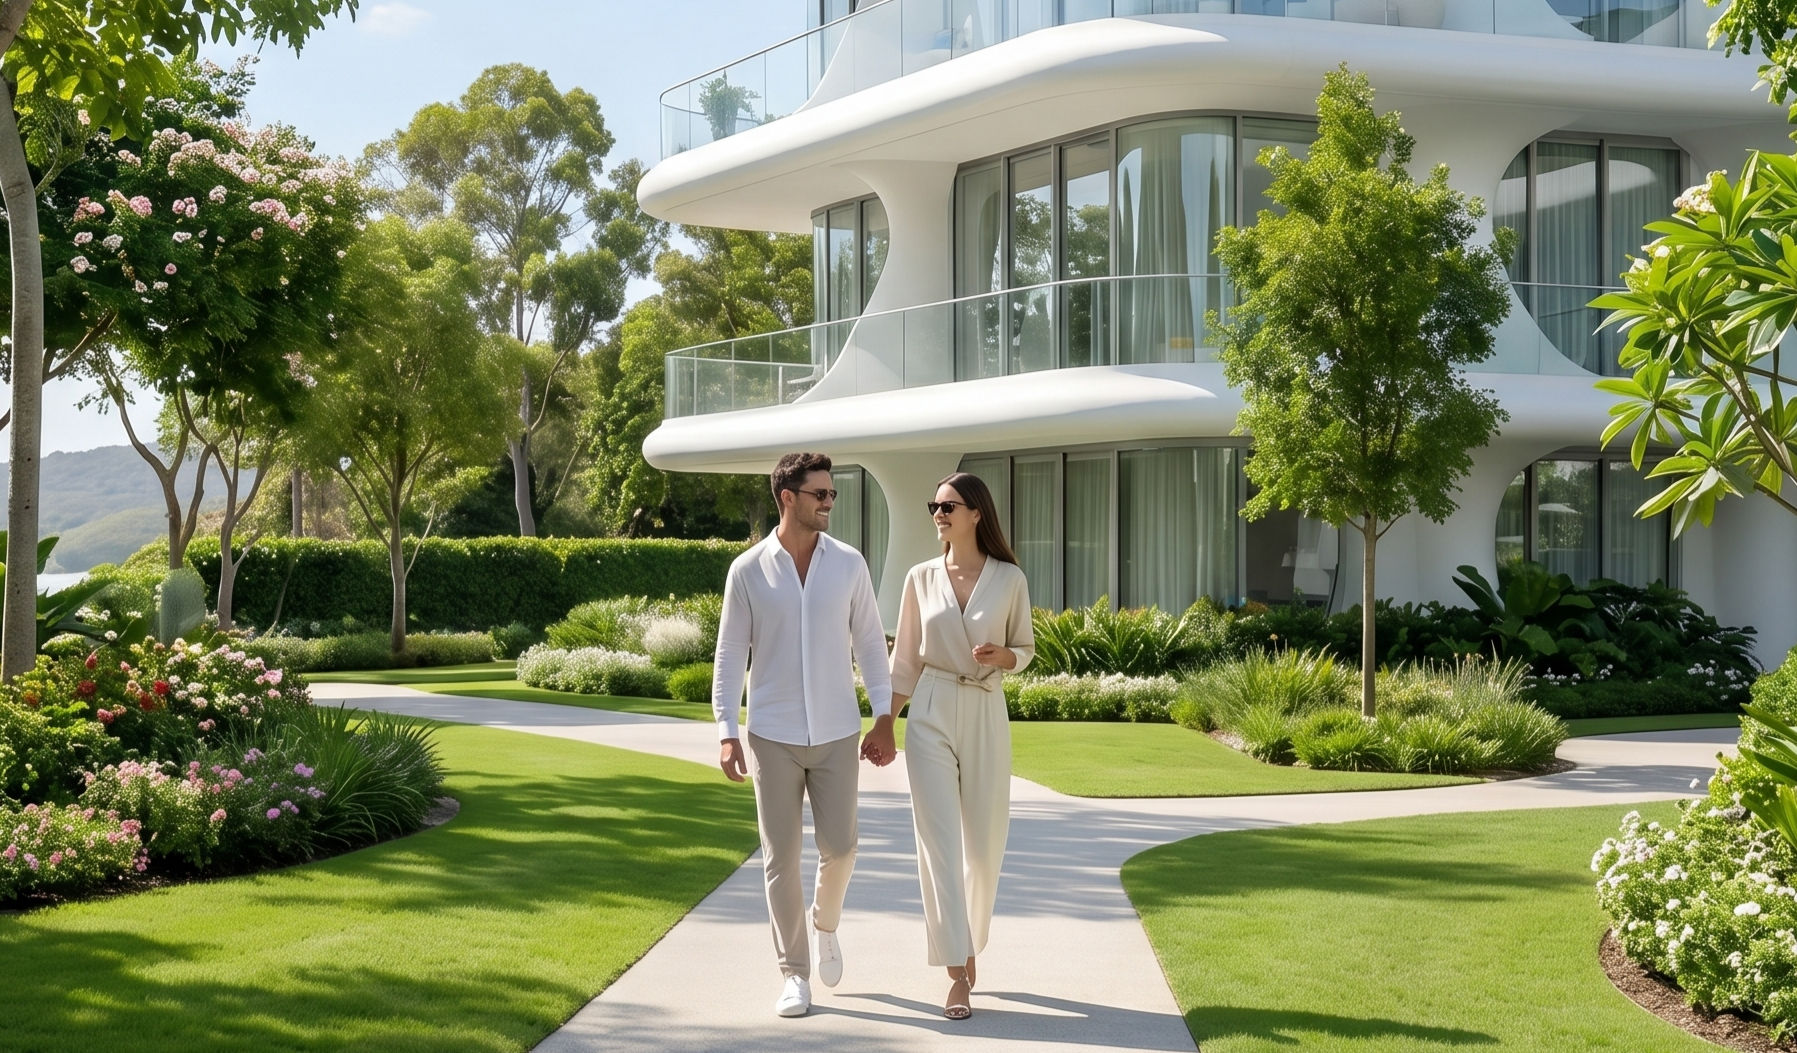
Top-floor duplex with a roof garden, wine room and 180-degree harbour outlook.

Ground-level homes opening onto the promenade with their own mooring berth.
We start by understanding the brief, the site and the budget.
You get a clear proposal with drawings, timings and a fixed price.
A dedicated lead runs the job start to finish, with weekly updates.
We stay available long after handover — nothing is left half-done.
“We saw eleven developments before this one. It was the only place where the finish matched the brochure.”
Resident, Building B
Private viewings run Thursday to Sunday. Bring your architect — we do not mind.