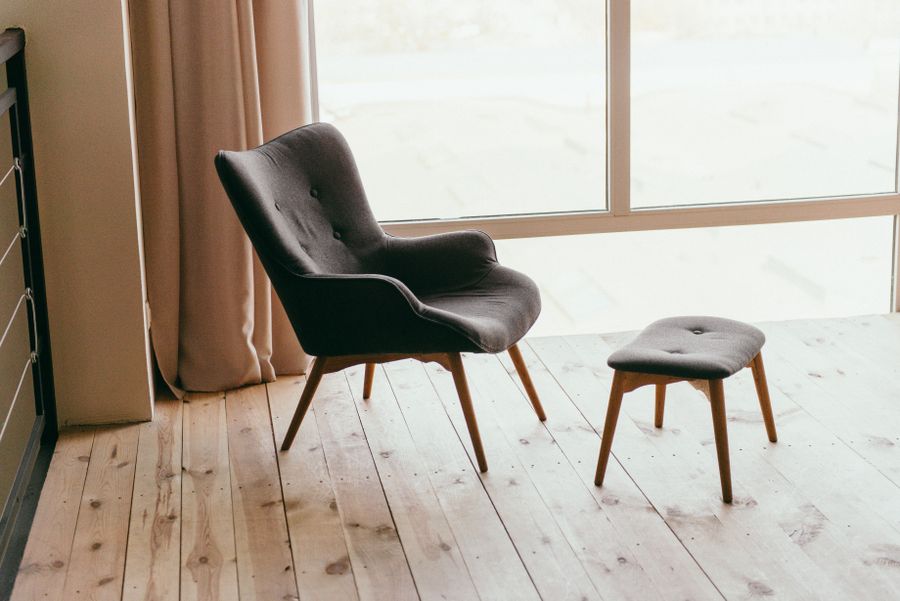
Studio Loft
Open plan with a mezzanine sleeping deck and a full galley kitchen.
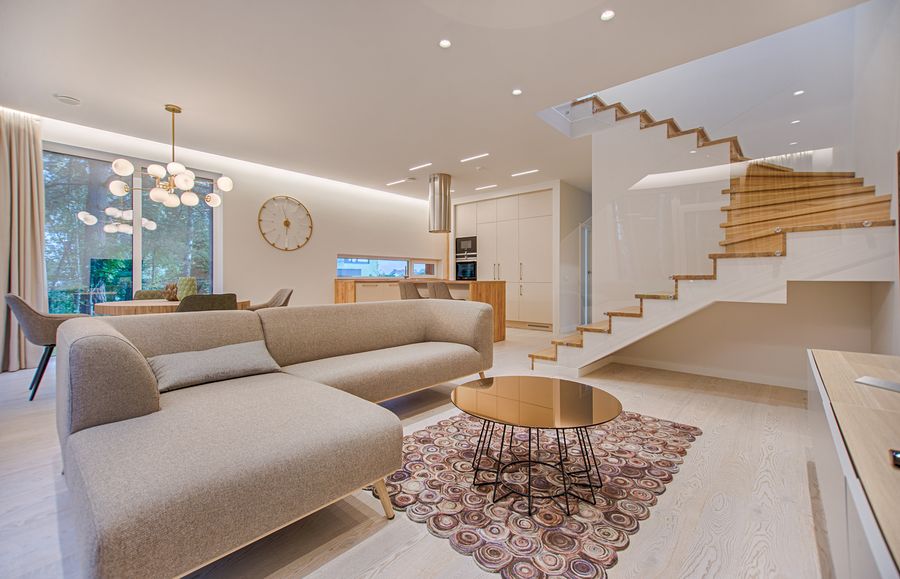
Converted warehouse lofts with original steel, four-metre ceilings and windows that take up an entire wall. Studio to three-bed, furnished or bare.
Open plan with a mezzanine sleeping deck and a full galley kitchen.

Dual aspect with exposed brick on two walls and a private balcony.
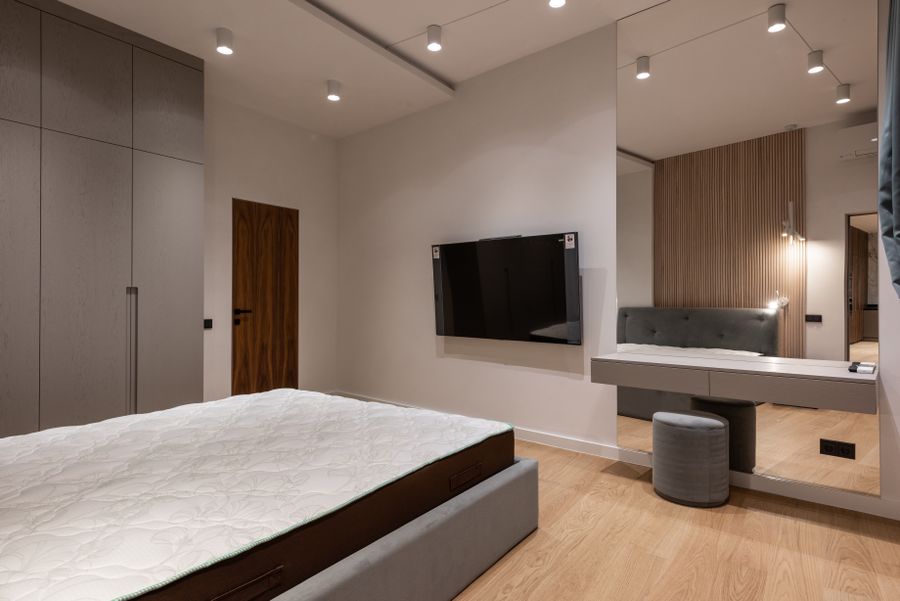
Internal stair, two bathrooms and a roof terrace with skyline views.

Built in 1912, saved in 2019, and reopened last year with its ironwork intact. The freight lift still works and still sounds like it should.
Downstairs there is a bike room, a co-working floor and a café that opens at six for the people who get up early.
“I came for the ceilings and stayed for the neighbours. The building has a proper community in it.”
Tenant, Loft 12